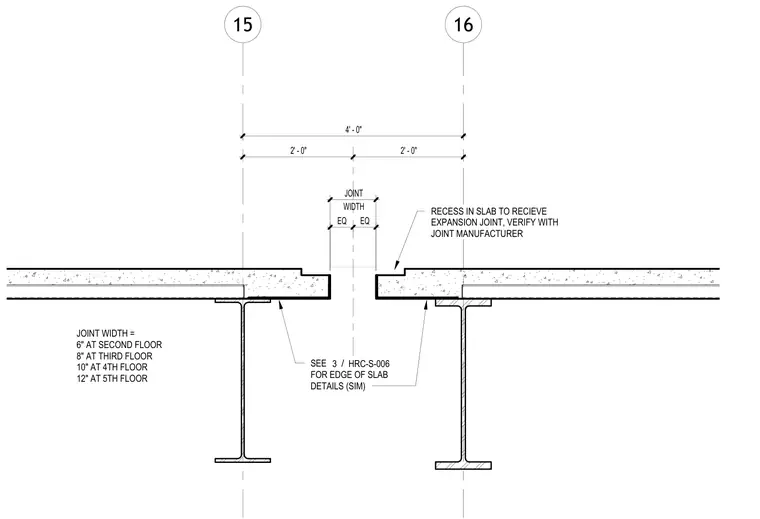
A structural floor expansion joint is detailed between concrete slabs supported by wide-flange steel beams centered on gridlines fifteen and sixteen. The joint width varies by floor level, measuring six inches at the second floor, eight inches at the third floor, ten inches at the fourth floor, and twelve inches at the fifth floor. A concrete recess is provided in the top of the slab to receive the expansion joint assembly, with final dimensions to be verified with the joint manufacturer. Edge of slab conditions are referenced to detail three on sheet HRC-S-zero-zero-six for similar conditions.
15 16 4' - 0" EQ EQ WIDTH JOINT JOINT WIDTH = 6" AT SECOND FLOOR 8" AT THIRD FLOOR 10" AT 4TH FLOOR 12" AT 5TH FLOOR RECESS IN SLAB TO RECIEVE EXPANSION JOINT, VERIFY WITH JOINT MANUFACTURER 2' - 0" 2' - 0" SEE FOR EDGE OF SLAB DETAILS (SIM) / 3 HRC-S-006
Members view this detail in full resolution, download the CAD files (SVG, PDF), and can adapt it in the built-in CAD editor — export DXF, DWG, or PDF.
Start membership