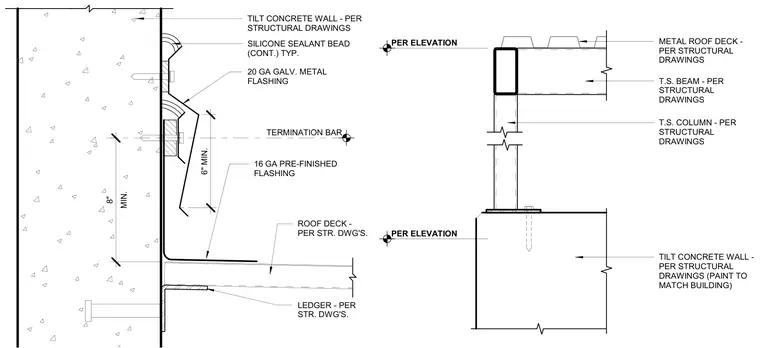
A metal roof deck bears on a structural steel beam and column assembly adjacent to a tilt-up concrete wall. A structural ledger supports the roof deck at the concrete wall interface, where a twenty-gauge galvanized metal flashing extends upward and is secured with a termination bar and continuous silicone sealant bead. A sixteen-gauge pre-finished flashing provides secondary weather protection over the roof edge. The structural steel column connects to the top of the tilt-up concrete wall via base plate and anchor configuration sized per structural drawings.
PER ELEVATION PER ELEVATION TILT CONCRETE WALL - PER STRUCTURAL DRAWINGS (PAINT TO MATCH BUILDING) T.S. BEAM - PER STRUCTURAL DRAWINGS METAL ROOF DECK - PER STRUCTURAL DRAWINGS T.S. COLUMN - PER STRUCTURAL DRAWINGS 6" MIN. TERMINATION BAR MIN. 8" TILT CONCRETE WALL - PER STRUCTURAL DRAWINGS ROOF DECK - PER STR. DWG'S. LEDGER - PER STR. DWG'S. 16 GA PRE-FINISHED FLASHING SILICONE SEALANT BEAD (CONT.) TYP. 20 GA GALV. METAL FLASHING
Members view this detail in full resolution, download the CAD files (SVG, PDF), and can adapt it in the built-in CAD editor — export DXF, DWG, or PDF.
Start membership