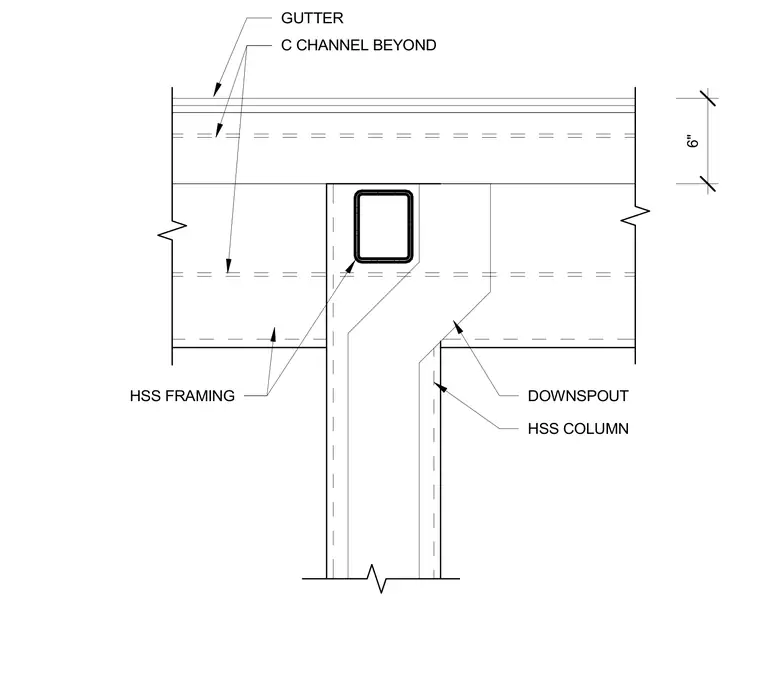
A downspout runs adjacent to a six-inch hollow structural section steel column and hollow structural section framing. A C-channel member sits beyond the vertical framing elements beneath the gutter assembly. The layout coordinates roof drainage routing through the structural steel framing zone.
Members view this detail in full resolution, download the CAD files (SVG, PDF), and can adapt it in the built-in CAD editor — export DXF, DWG, or PDF.
Start membership