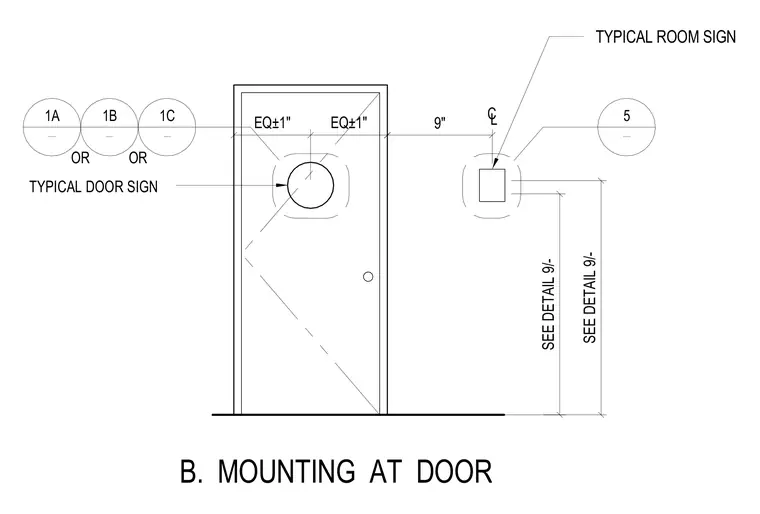
Typical room and door sign mounting details define the standard horizontal and vertical positioning relative to the door frame. Room signs are centered on the wall at a specified distance from the centerline of the door, with heights dimensioned from the finished floor. Door signs are centered horizontally on the door leaf with equal spacing or alternate layout options.
9" EQ±1" EQ±1" SEE DETAIL 9/- SEE DETAIL 9/- TYPICAL DOOR SIGN 1A - 1B - 1C - OR OR 5 - CL TYPICAL ROOM SIGN B. MOUNTING AT DOOR
Members view this detail in full resolution, download the CAD files (SVG, PDF), and can adapt it in the built-in CAD editor — export DXF, DWG, or PDF.
Start membership