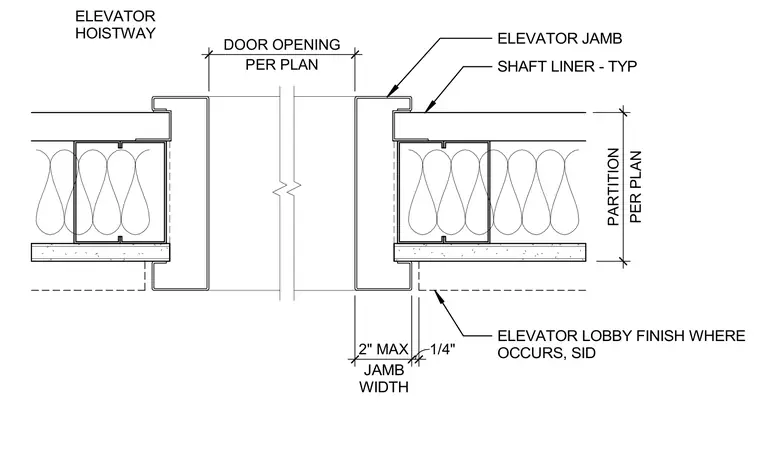
This horizontal section details the elevator door jamb connection to the shaft wall partition and elevator hoistway. The assembly features a metal elevator jamb profile flanking the door opening, with a shaft liner panel tying into the typical partition as specified per plan. Dimensions include a one-quarter-inch joint tolerance and a two-inch maximum jamb width. The elevator lobby finish is indicated where required adjacent to the hoistway.
ELEVATOR JAMB SHAFT LINER - TYP PER PLAN PARTITION PER PLAN DOOR OPENING ELEVATOR LOBBY FINISH WHERE OCCURS, SID ELEVATOR HOISTWAY 2" MAX 1/4" JAMB WIDTH
Members view this detail in full resolution, download the CAD files (SVG, PDF), and can adapt it in the built-in CAD editor — export DXF, DWG, or PDF.
Start membership