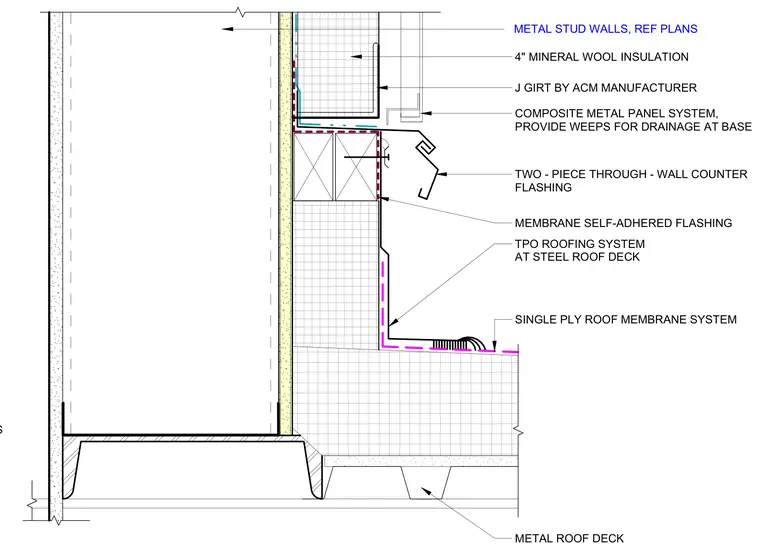
A single-ply TPO roofing system over a steel roof deck interfaces with a composite metal panel wall assembly at the roof-to-wall transition of an entry canopy or roof base. A continuous self-adhered membrane flashing extends up the vertical transition behind a two-piece through-wall counter flashing. Four-inch mineral wool insulation fills the metal stud wall cavity behind the ACM manufacturer's J girt, supporting the composite metal panel system with incorporated base weeps for drainage.
TPO ROOFING SYSTEM AT STEEL ROOF DECK METAL STUD WALLS, REF PLANS TWO - PIECE THROUGH - WALL COUNTER FLASHING MEMBRANE SELF-ADHERED FLASHING METAL ROOF DECK SINGLE PLY ROOF MEMBRANE SYSTEM COMPOSITE METAL PANEL SYSTEM, PROVIDE WEEPS FOR DRAINAGE AT BASE J GIRT BY ACM MANUFACTURER 4" MINERAL WOOL INSULATION COLOR TO MATCH ADJACENT EIFS
Members view this detail in full resolution, download the CAD files (SVG, PDF), and can adapt it in the built-in CAD editor — export DXF, DWG, or PDF.
Start membership