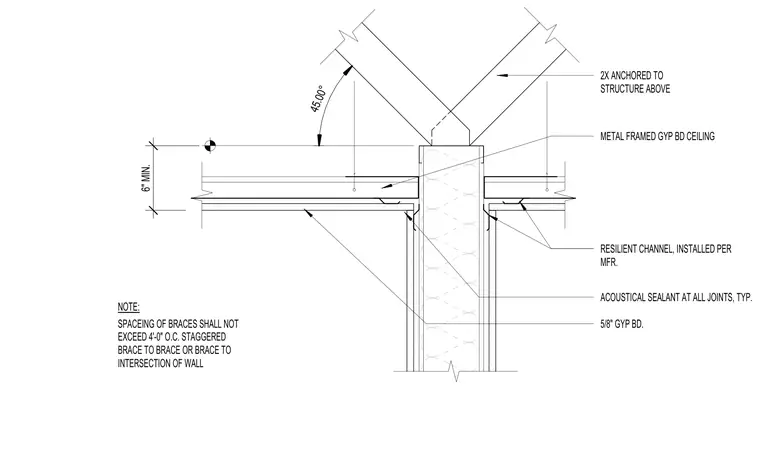
Diagonal structural bracing anchors to the structure above at a forty-five-degree angle and extends down to a metal-framed gypsum board wall. The wall partitions meet a metal-framed gypsum board ceiling finished with five-eighths-inch gypsum board mounted on resilient channels installed per the manufacturer. Acoustical sealant is applied at all joints typically, maintaining a minimum six-inch dimension. Brace spacing must not exceed four feet on center, staggered from brace to brace or from brace to the wall intersection.
NOTE: SPACEING OF BRACES SHALL NOT EXCEED 4'-0" O.C. STAGGERED BRACE TO BRACE OR BRACE TO INTERSECTION OF WALL METAL FRAMED GYP BD CEILING 5/8" GYP BD. RESILIENT CHANNEL, INSTALLED PER MFR. ACOUSTICAL SEALANT AT ALL JOINTS, TYP. 6" MIN. 2X ANCHORED TO STRUCTURE ABOVE 45.00°
Members view this detail in full resolution, download the CAD files (SVG, PDF), and can adapt it in the built-in CAD editor — export DXF, DWG, or PDF.
Start membership