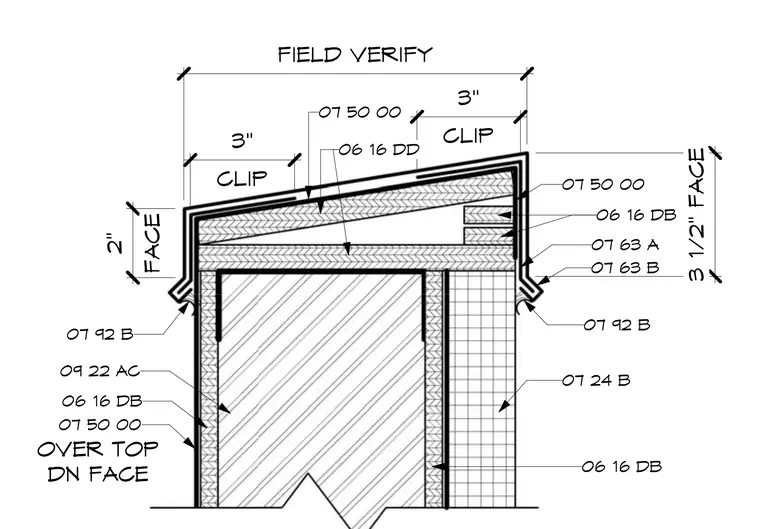
The parapet cap assembly terminates the top of the exterior wall with a sheet metal coping and cleat system secured over wood blocking and sloped framing. A weather-resistive barrier wraps the exterior sheathing behind the exterior insulation and finish system on both faces of the parapet. Sealant joints are detailed at the metal drip edges and flashing transitions to maintain weather tightness. Dimensions indicate a two-inch face on one side and a three-and-one-half-inch face on the opposite side with three-inch clips.
07 50 00 06 16 DB 09 22 AC OVER TOP DN FACE CLIP 3" 06 16 DB FACE 2" 06 16 DB 06 16 DB 07 63 A 07 63 B 07 50 00 CLIP 3" FIELD VERIFY 06 16 DD 06 16 DD 07 50 00 3 1/2" FACE 07 24 B 07 92 B 07 92 B
Members view this detail in full resolution, download the CAD files (SVG, PDF), and can adapt it in the built-in CAD editor — export DXF, DWG, or PDF.
Start membership