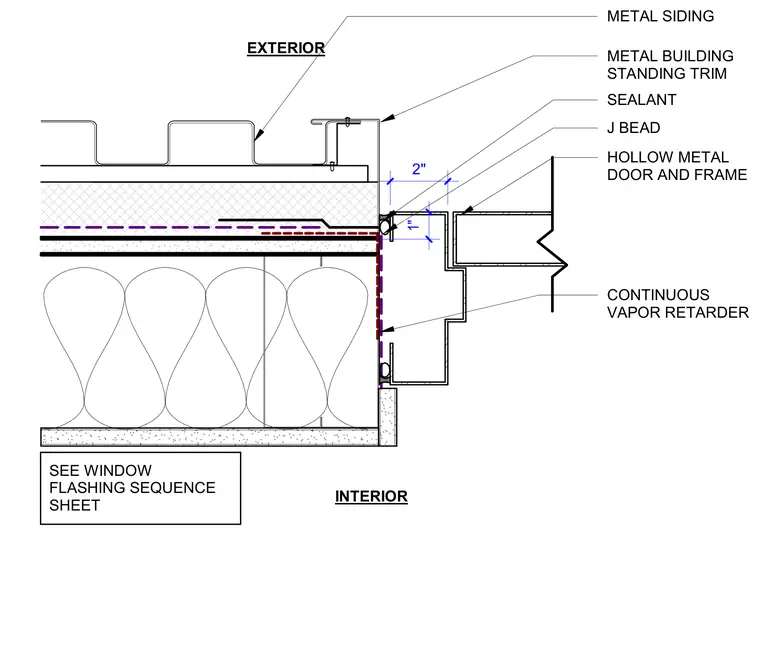
A hollow metal door frame interfaces with exterior metal siding and metal building standing trim at the wall jamb. A continuous vapor retarder runs along the interior side of the assembly behind the frame. A J bead finishes the edge of the wall finish adjacent to a two-inch dimensioned gap from the frame. Sealant is applied at the exterior perimeter joint between the metal trim and the door frame. Additional window flashing requirements are referenced to a separate sheet.
INTERIOR EXTERIOR SEE WINDOW FLASHING SEQUENCE SHEET 2" HOLLOW METAL DOOR AND FRAME METAL SIDING METAL BUILDING STANDING TRIM CONTINUOUS VAPOR RETARDER SEALANT J BEAD 1"
Members view this detail in full resolution, download the CAD files (SVG, PDF), and can adapt it in the built-in CAD editor — export DXF, DWG, or PDF.
Start membership