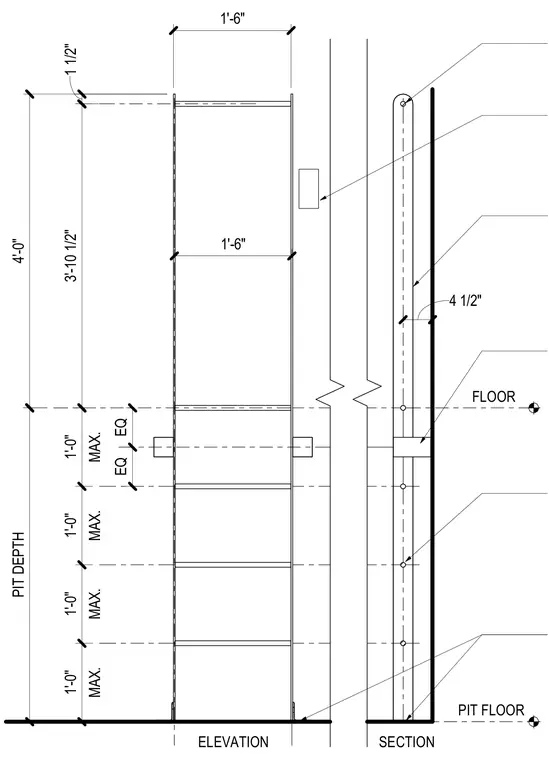
An elevator pit detail showing elevation and section views with a total pit depth of 4 feet. The vertical ladder features a width of 1 foot 6 inches and a maximum rung spacing of 1 foot 0 inches on center. The layout specifies a floor level alignment with the top of the pit depth measuring 3 feet 10 and 1/2 inches, and a 1 and 1/2 inch clearance at the top. Mounting brackets and floor level markers establish the vertical positioning relative to the pit floor.
PIT DEPTH 3'-10 1/2" 1'-6" EQ EQ FLOOR 4 1/2" MAX. 1'-0" MAX. 1'-0" MAX. 1'-0" MAX. 1'-0" PIT FLOOR 4'-0" 1 1/2" 1'-6" SECTION ELEVATION
Members view this detail in full resolution, download the CAD files (SVG, PDF), and can adapt it in the built-in CAD editor — export DXF, DWG, or PDF.
Start membership