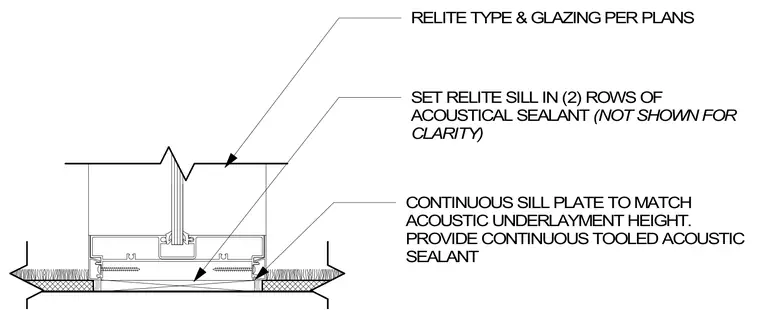
The relite sill is set in two rows of acoustical sealant over a continuous sill plate matching the acoustic underlayment height. A continuous tooled acoustic sealant bead is applied at the sill plate. Glazing and relite type are installed per plans.
RELITE TYPE & GLAZING PER PLANS CONTINUOUS SILL PLATE TO MATCH ACOUSTIC UNDERLAYMENT HEIGHT. PROVIDE CONTINUOUS TOOLED ACOUSTIC SEALANT SET RELITE SILL IN (2) ROWS OF ACOUSTICAL SEALANT (NOT SHOWN FOR CLARITY)
Members view this detail in full resolution, download the CAD files (SVG, PDF), and can adapt it in the built-in CAD editor — export DXF, DWG, or PDF.
Start membership