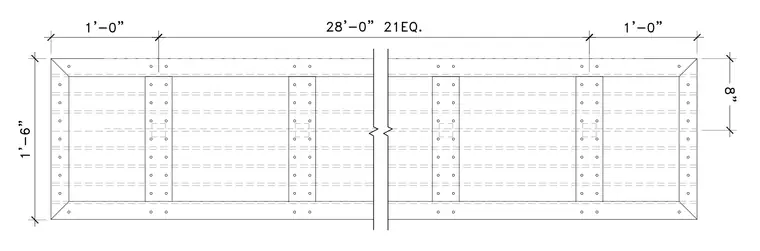
This plan view shows a rectangular structural steel assembly measuring 1 foot 6 inches wide by 30 feet long overall, featuring internal framing members and connection plates spaced across twenty-one equal intervals. End connections and intermediate stiffeners are fastened with perimeter and transverse bolt patterns. The overall length includes 1-foot end overhangs with an 8-inch central spacing for interior components.
Members view this detail in full resolution, download the CAD files (SVG, PDF), and can adapt it in the built-in CAD editor — export DXF, DWG, or PDF.
Start membership