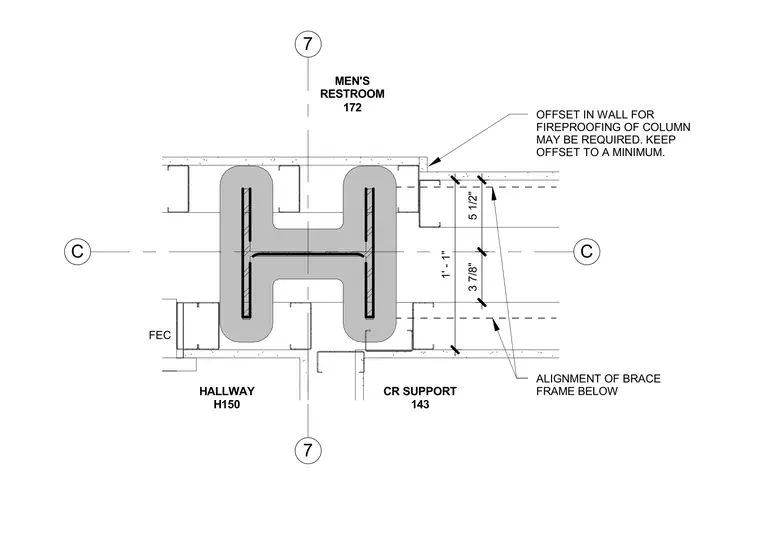
A structural steel wide-flange column is enclosed with sprayed fireproofing and integrated into surrounding metal stud partition walls at grid line C and 7. The layout accommodates adjacent spaces including a men's restroom, hallway, and equipment room. Dimensions of five and one-half inches and three and seven-eighths inches establish clearances for wall framing relative to the column face and brace frame alignment below. A note specifies that an offset in the wall may be required for column fireproofing and should be kept to a minimum.
C C 7 7 OFFSET IN WALL FOR FIREPROOFING OF COLUMN MAY BE REQUIRED. KEEP OFFSET TO A MINIMUM. MEN'S RESTROOM 172 CR SUPPORT 143 HALLWAY H150 FEC 5 1/2" 3 7/8" ALIGNMENT OF BRACE FRAME BELOW 1' - 1"
Members view this detail in full resolution, download the CAD files (SVG, PDF), and can adapt it in the built-in CAD editor — export DXF, DWG, or PDF.
Start membership