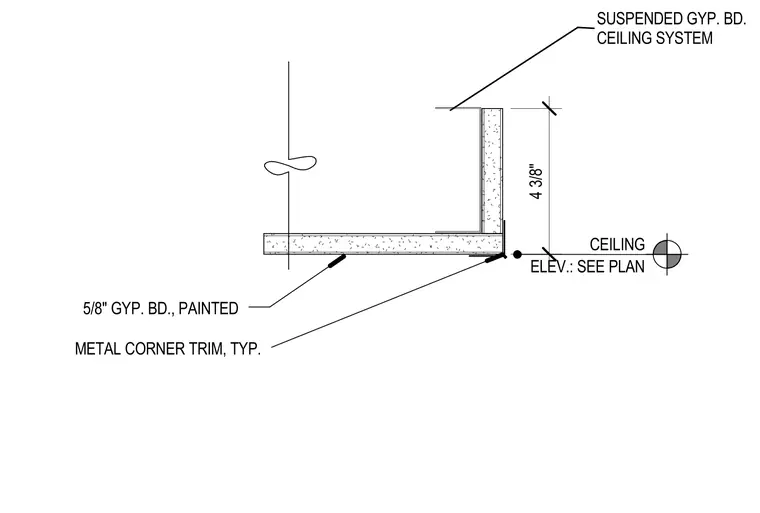
This suspended gypsum board ceiling system terminates at a drop edge with a vertical fascia measuring four and three-eighths inches in height. The assembly consists of five-eighths inch painted gypsum board surfaces finished with a typical metal corner trim at the outside corner. The ceiling elevation is located per plan.
CEILING ELEV.: SEE PLAN 5/8" GYP. BD., PAINTED METAL CORNER TRIM, TYP. 4 3/8" SUSPENDED GYP. BD. CEILING SYSTEM
Members view this detail in full resolution, download the CAD files (SVG, PDF), and can adapt it in the built-in CAD editor — export DXF, DWG, or PDF.
Start membership