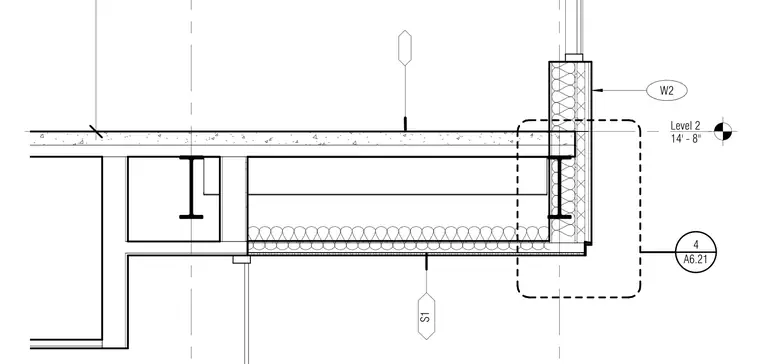
Level 2 floor assembly intersecting with an exterior wall at elevation 14 feet 8 inches. The steel framing supports a concrete floor slab over insulated ceiling construction below. The exterior wall assembly includes stud framing with exterior sheathing and insulation, bounded by a perimeter beam.
Members view this detail in full resolution, download the CAD files (SVG, PDF), and can adapt it in the built-in CAD editor — export DXF, DWG, or PDF.
Start membership