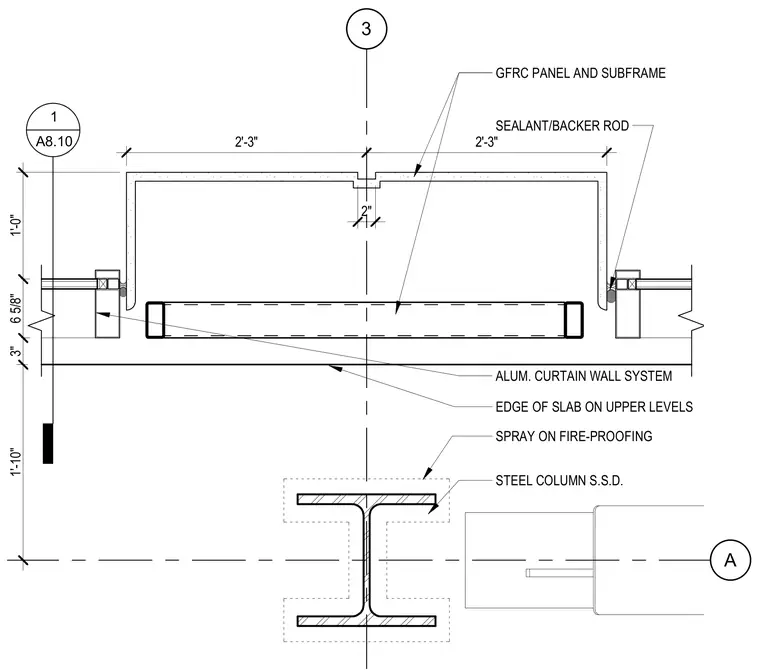
Glass fiber reinforced concrete panels and their subframes align with a steel column grid, maintaining a joint sealed with sealant and backer rod. The assembly interfaces with an aluminum curtain wall system adjacent to the edge of the slab on upper levels. A steel column wrapped with spray-on fireproofing provides structural support below.
A 3 1 A8.10 SEALANT/BACKER ROD GFRC PANEL AND SUBFRAME EDGE OF SLAB ON UPPER LEVELS SPRAY ON FIRE-PROOFING STEEL COLUMN S.S.D. ALUM. CURTAIN WALL SYSTEM 1'-0" 6 5/8" 3" 1'-10" 2'-3" 2'-3" 2"
Members view this detail in full resolution, download the CAD files (SVG, PDF), and can adapt it in the built-in CAD editor — export DXF, DWG, or PDF.
Start membership