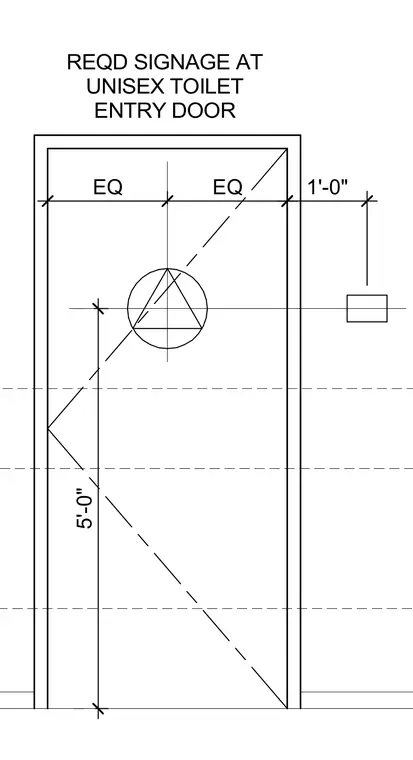
This elevation details the required signage placement at a unisex toilet entry door. The tactile sign is positioned with vertical dimensions set at five feet to the center of the sign and horizontal clearances dimensioned at equal spacings from the door frame and one foot from the edge. The signage layout aligns with accessibility guidelines for door identification.
Members view this detail in full resolution, download the CAD files (SVG, PDF), and can adapt it in the built-in CAD editor — export DXF, DWG, or PDF.
Start membership