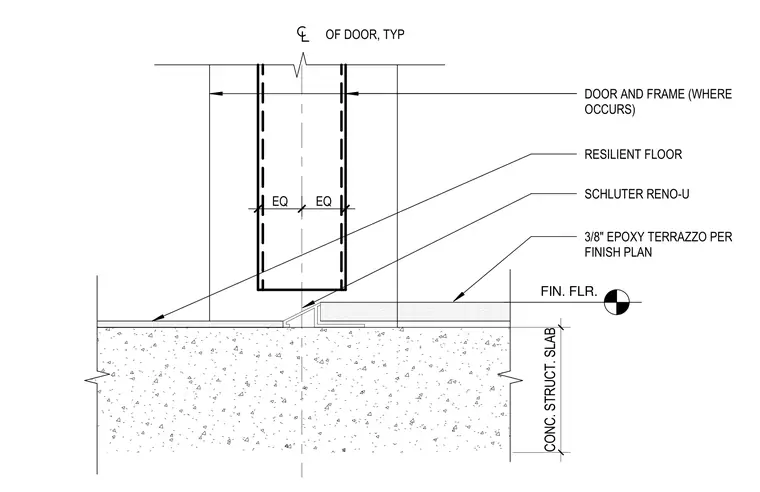
Resilient flooring meets three-eighths inch epoxy terrazzo at a door threshold over a concrete structural slab. A Schluter Reno-U transition profile sits at the centerline of the door frame to bridge the height difference between the two finish floor materials. The door and frame assembly centers over this transition, with equal spacing on either side of the centerline. Finish floor elevation remains consistent across the transition profile to ensure a smooth threshold.
CONC. STRUCT. SLAB FIN. FLR. DOOR AND FRAME (WHERE OCCURS) OF DOOR, TYP RESILIENT FLOOR SCHLUTER RENO-U 3/8" EPOXY TERRAZZO PER FINISH PLAN EQ EQ
Members view this detail in full resolution, download the CAD files (SVG, PDF), and can adapt it in the built-in CAD editor — export DXF, DWG, or PDF.
Start membership