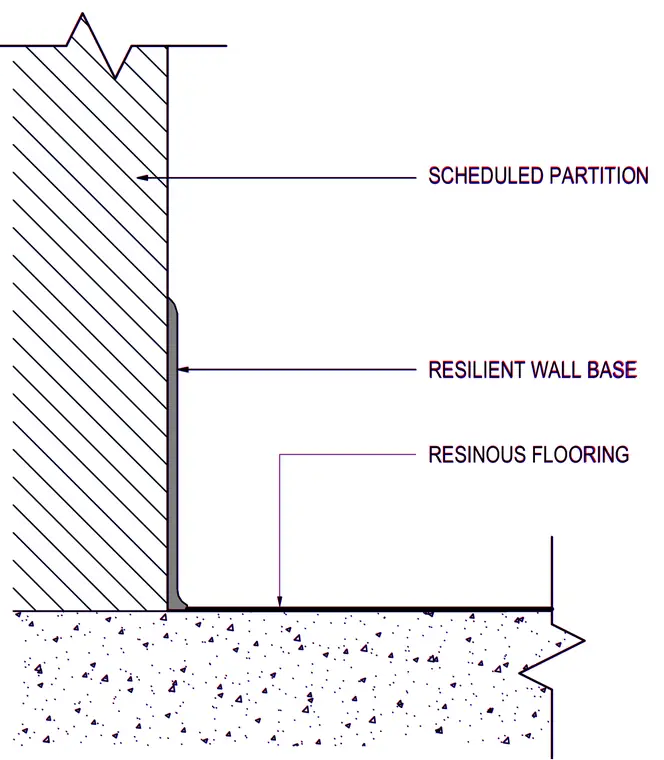
Resinous flooring extends across the concrete slab and meets the face of a scheduled partition. A resilient wall base is installed along the bottom of the wall partition directly above the finished flooring.
RESILIENT WALL BASE SCHEDULED PARTITION RESINOUS FLOORING RESILIENT WALL BASE SCHEDULED PARTITION RESINOUS FLOORING
Members view this detail in full resolution, download the CAD files (SVG, PDF), and can adapt it in the built-in CAD editor — export DXF, DWG, or PDF.
Start membership