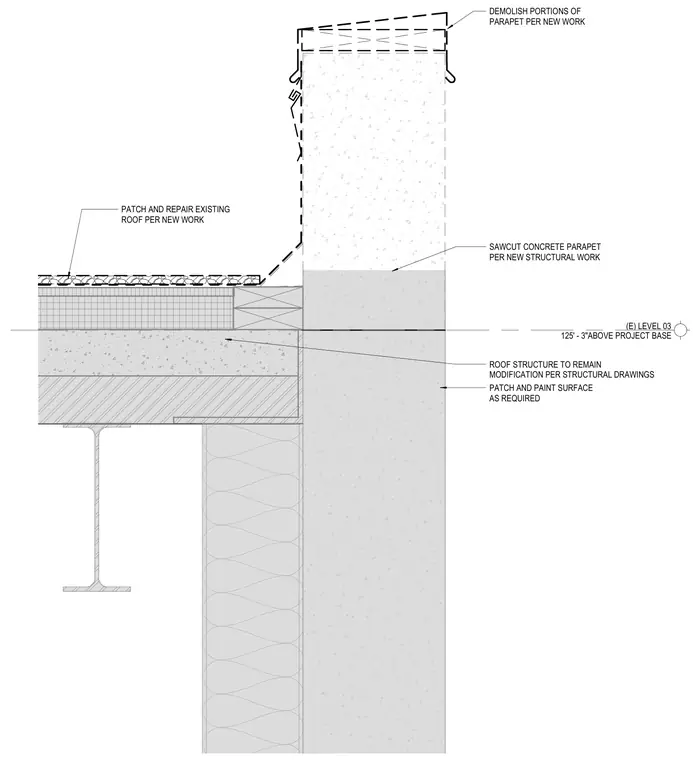
An existing concrete parapet wall intersects a roof assembly supported by a structural steel wide flange beam and concrete slab. Portions of the upper parapet are designated for demolition per new work, with sawcut concrete lines indicated for structural modifications. The existing roof requires patching and repair adjacent to the parapet, while exterior surfaces receive patch and paint finishes as required. The roof structure remains with modifications coordinated through structural drawings.
(E) LEVEL 03 125' - 3"ABOVE PROJECT BASE DEMOLISH PORTIONS OF PARAPET PER NEW WORK PATCH AND REPAIR EXISTING ROOF PER NEW WORK ROOF STRUCTURE TO REMAIN MODIFICATION PER STRUCTURAL DRAWINGS PATCH AND PAINT SURFACE AS REQUIRED SAWCUT CONCRETE PARAPET PER NEW STRUCTURAL WORK
Members view this detail in full resolution, download the CAD files (SVG, PDF), and can adapt it in the built-in CAD editor — export DXF, DWG, or PDF.
Start membership