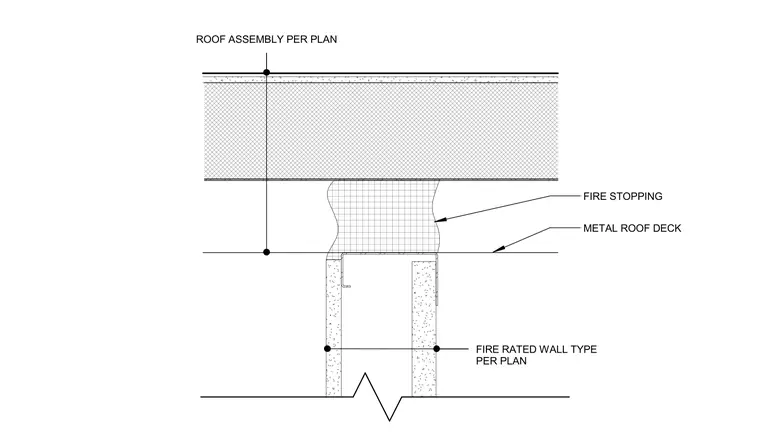
A fire-rated shaft wall terminates below a metal roof deck, incorporating specified fire stopping between the top of the stud framing and the underside of the deck assembly. The roof assembly is constructed per plan above the steel deck. A fire-rated wall type per plan forms the partition framing.
ROOF ASSEMBLY PER PLAN FIRE STOPPING FIRE RATED WALL TYPE PER PLAN METAL ROOF DECK
Members view this detail in full resolution, download the CAD files (SVG, PDF), and can adapt it in the built-in CAD editor — export DXF, DWG, or PDF.
Start membership