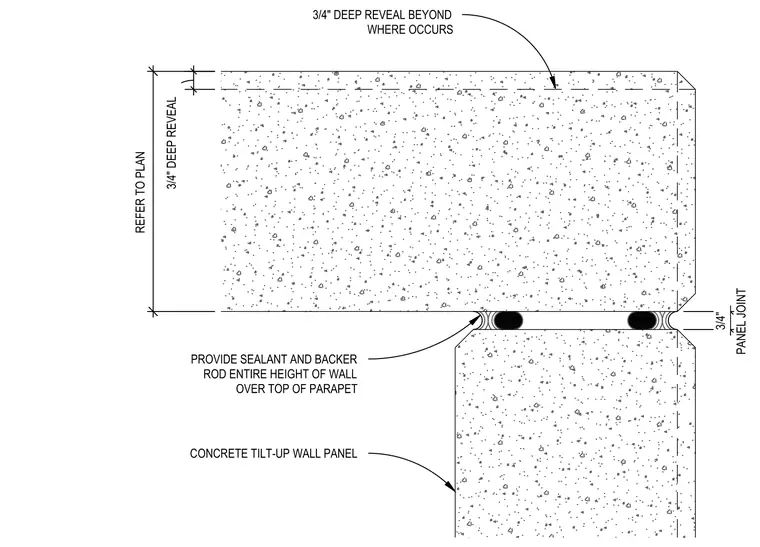
Concrete tilt-up wall panels connect at a vertical joint featuring a three-quarter-inch gap. Dual backer rods and continuous sealant run the entire height of the wall and extend over the top of the parapet. A three-quarter-inch deep reveal is formed into the panel face adjacent to the joint, with additional reveals located per plan dimensions.
CONCRETE TILT-UP WALL PANEL REFER TO PLAN 3/4" DEEP REVEAL PROVIDE SEALANT AND BACKER ROD ENTIRE HEIGHT OF WALL OVER TOP OF PARAPET 3/4" DEEP REVEAL BEYOND WHERE OCCURS PANEL JOINT 3/4"
Members view this detail in full resolution, download the CAD files (SVG, PDF), and can adapt it in the built-in CAD editor — export DXF, DWG, or PDF.
Start membership