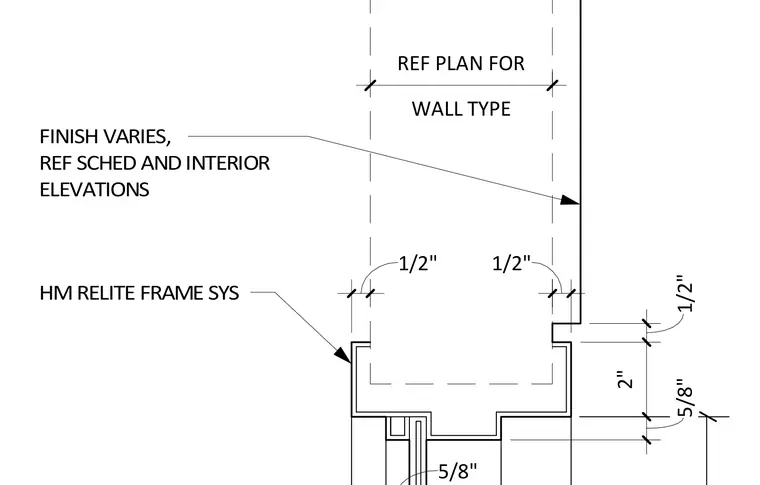
A hollow metal relite frame system integrates with the surrounding wall construction. The wall finish varies and is cross-referenced with interior elevations and schedules. Specific wall types are located per the architectural floor plans. Dimensions detail the frame profile and clearances.
5/8" 5/8" 2" 1/2" 1/2" 1/2" HM RELITE FRAME SYS FINISH VARIES, REF SCHED AND INTERIOR ELEVATIONS WALL TYPE REF PLAN FOR
Members view this detail in full resolution, download the CAD files (SVG, PDF), and can adapt it in the built-in CAD editor — export DXF, DWG, or PDF.
Start membership