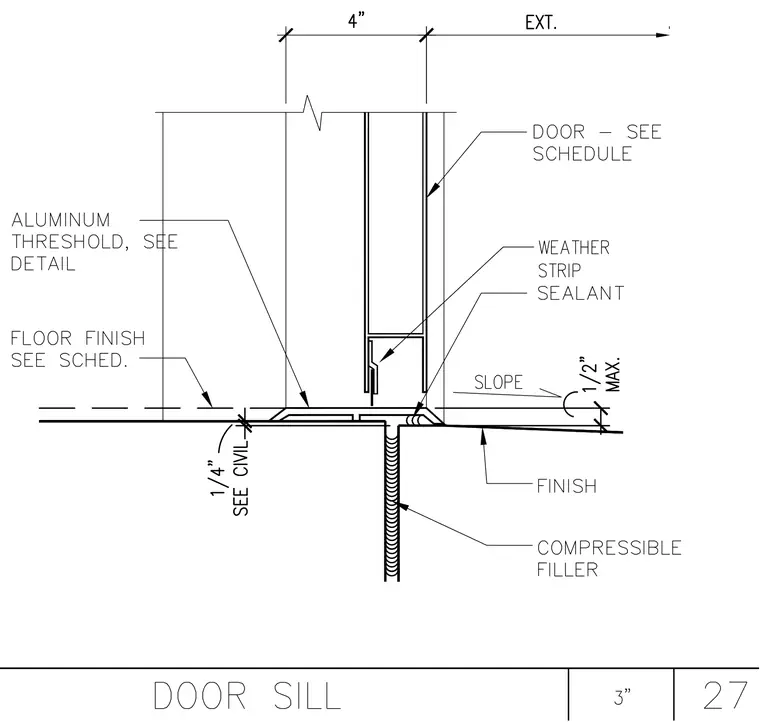
An exterior door sill detail shows an aluminum threshold set over a compressible filler in the floor slab joint with a maximum one-half inch slope finish. The door frame aligns with weatherstrip sealant and an interior floor finish indicated per schedule. A four-inch dimension establishes exterior clearance, and a one-quarter inch offset references civil drawings.
Members view this detail in full resolution, download the CAD files (SVG, PDF), and can adapt it in the built-in CAD editor — export DXF, DWG, or PDF.
Start membership