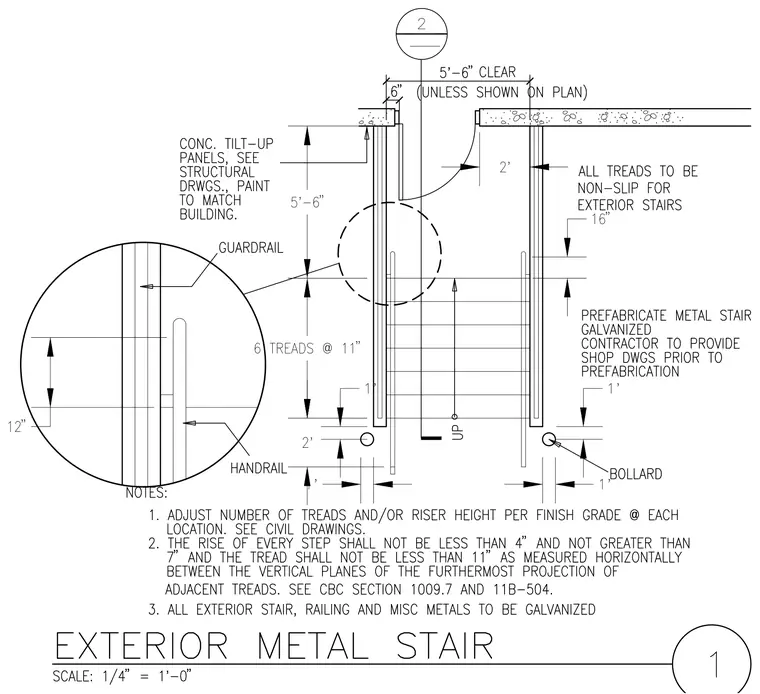
An exterior prefabricated metal stair features galvanized construction with shop drawings required prior to prefabrication and all exterior metals specified to be galvanized. All treads are designated as non-slip for exterior use, with six treads set at eleven-inch spacing and riser dimensions adhering to building code limits. The stair structure interfaces with concrete tilt-up panels painted to match the building, bounded by protective bollards at the base. A detail callout focuses on the guardrail and handrail configuration with twelve-inch vertical spacing.
Members view this detail in full resolution, download the CAD files (SVG, PDF), and can adapt it in the built-in CAD editor — export DXF, DWG, or PDF.
Start membership