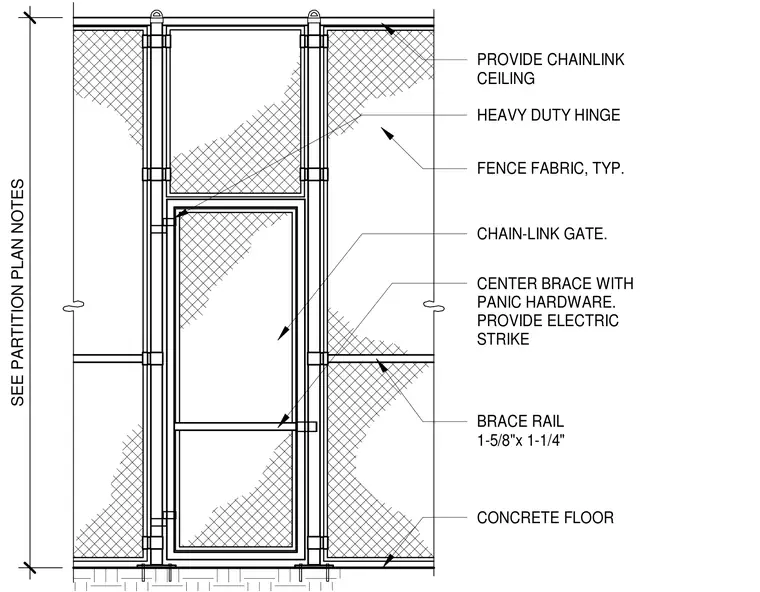
This elevation shows a security chain-link gate set within a matching chain-link partition wall and ceiling enclosure anchored to a concrete floor. The gate features heavy-duty hinges and a center brace rail measuring one and five-eighths inches by one and one-quarter inches, equipped with panic hardware and an electric strike. Typical fence fabric infills the surrounding panels, and overall vertical dimensions are referenced to partition plan notes.
CONCRETE FLOOR BRACE RAIL 1-5/8"x 1-1/4" CENTER BRACE WITH PANIC HARDWARE. PROVIDE ELECTRIC STRIKE CHAIN-LINK GATE. FENCE FABRIC, TYP. HEAVY DUTY HINGE PROVIDE CHAINLINK CEILING SEE PARTITION PLAN NOTES
Members view this detail in full resolution, download the CAD files (SVG, PDF), and can adapt it in the built-in CAD editor — export DXF, DWG, or PDF.
Start membership