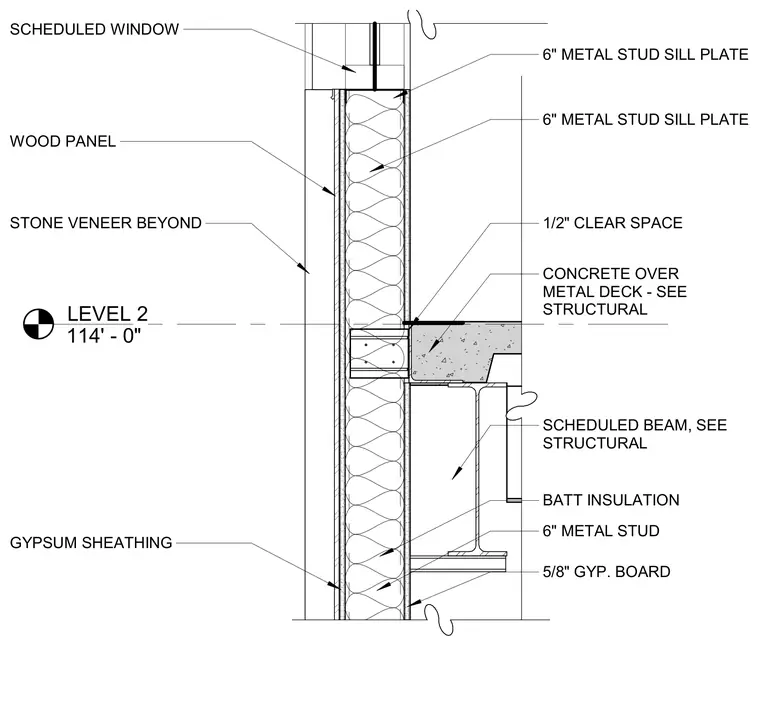
An exterior assembly at Level 2 is anchored by a scheduled steel beam supporting a concrete over metal deck floor. The exterior wall features six-inch metal studs with sill plates, batt insulation, and gypsum sheathing, finished with an exterior wood panel and stone veneer beyond. A half-inch clear space separates components near the floor slab junction. The interior face is clad with five-eighths inch gypsum board, and a scheduled window aligns with the upper wall framing.
LEVEL 2 114' - 0" WOOD PANEL SCHEDULED WINDOW STONE VENEER BEYOND SCHEDULED BEAM, SEE STRUCTURAL GYPSUM SHEATHING 5/8" GYP. BOARD CONCRETE OVER METAL DECK - SEE STRUCTURAL 6" METAL STUD BATT INSULATION 1/2" CLEAR SPACE 6" METAL STUD SILL PLATE 6" METAL STUD SILL PLATE
Members view this detail in full resolution, download the CAD files (SVG, PDF), and can adapt it in the built-in CAD editor — export DXF, DWG, or PDF.
Start membership