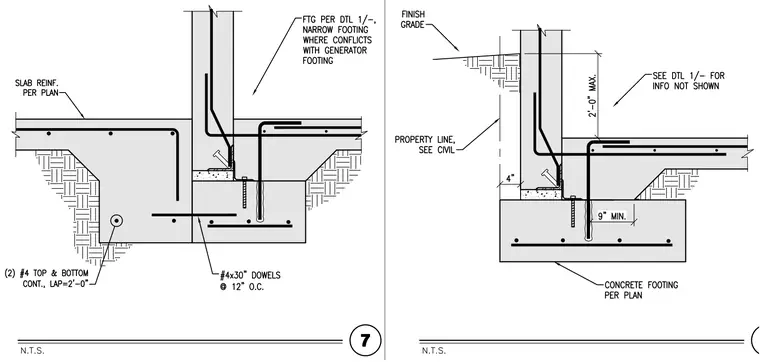
A concrete foundation wall bears on a continuous concrete footing per plan, featuring embedded steel angle edge support anchored with headed studs and vertical dowels. Two #4 continuous top and bottom reinforcing bars run longitudinally through the thickened slab section, complemented by #4 by 30-inch dowels spaced at 12 inches on center. The interior slab-on-grade is reinforced per plan and interfaces directly with the stem wall. Exterior finish grade sits at a maximum of 2 feet above the interior slab level adjacent to the property line.
Members view this detail in full resolution, download the CAD files (SVG, PDF), and can adapt it in the built-in CAD editor — export DXF, DWG, or PDF.
Start membership