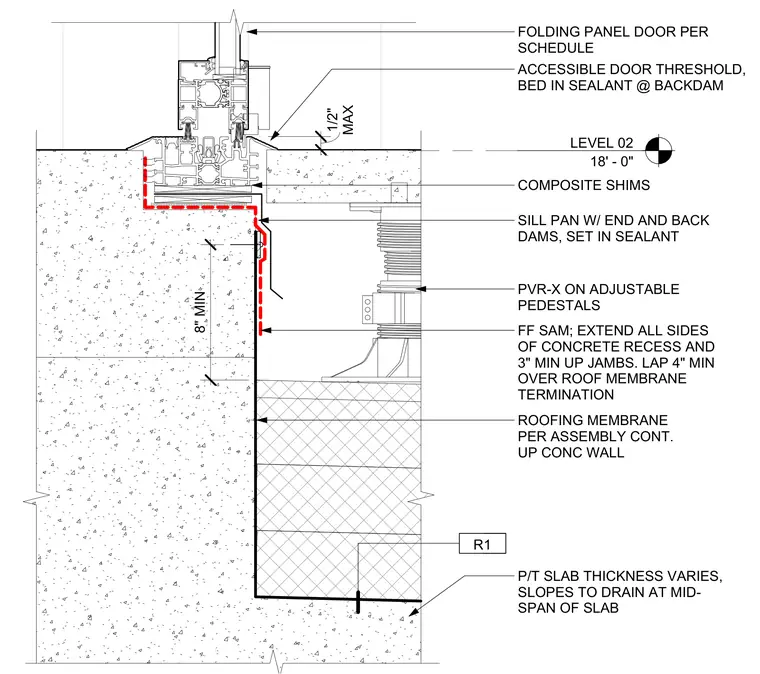
An exterior folding panel door threshold sits atop a post-tensioned concrete slab with a variable thickness sloping to drain at mid-span. A continuous roofing membrane extends up the concrete wall and laps over the concrete recess. Fluid-applied self-adhering membrane lines the concrete recess, extending three inches minimum up the jambs and overlapping the roofing membrane termination. A sill pan with end and back dams is set in sealant over composite shims within the recess. The accessible door threshold beds in sealant at the backdam and meets the folding panel door assembly.
FOLDING PANEL DOOR PER SCHEDULE PVR-X ON ADJUSTABLE PEDESTALS SILL PAN W/ END AND BACK DAMS, SET IN SEALANT COMPOSITE SHIMS ROOFING MEMBRANE PER ASSEMBLY CONT. UP CONC WALL P/T SLAB THICKNESS VARIES, SLOPES TO DRAIN AT MID- SPAN OF SLAB ACCESSIBLE DOOR THRESHOLD, BED IN SEALANT @ BACKDAM LEVEL 02 18' - 0" MAX 1/2" R1 8" MIN FF SAM; EXTEND ALL SIDES OF CONCRETE RECESS AND 3" MIN UP JAMBS. LAP 4" MIN OVER ROOF MEMBRANE TERMINATION
Members view this detail in full resolution, download the CAD files (SVG, PDF), and can adapt it in the built-in CAD editor — export DXF, DWG, or PDF.
Start membership