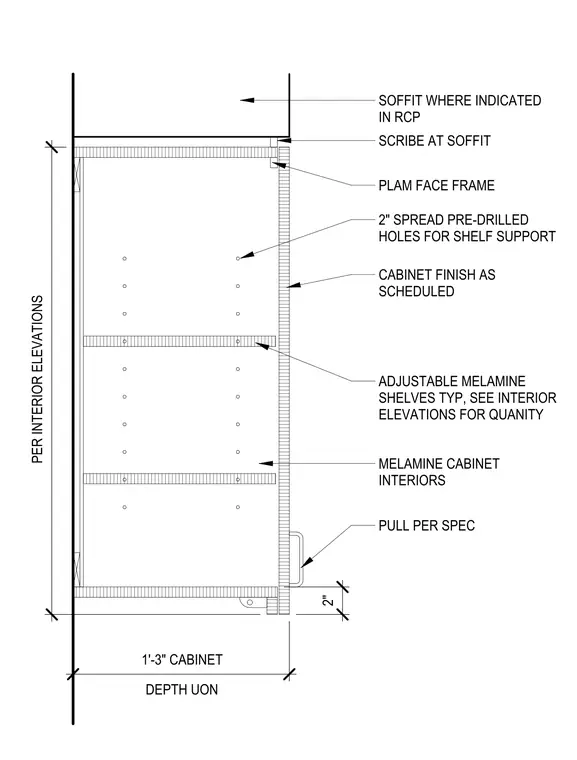
This upper cabinet assembly features a plastic laminate face frame and melamine interior construction with a total cabinet depth of one foot three inches unless otherwise noted. The cabinet is scribed to the soffit where indicated in the reflected ceiling plan. Adjustable melamine shelves are supported by two-inch spread pre-drilled holes, with shelf quantities determined by interior elevations. The cabinet exterior finish is provided as scheduled, and the door pull is installed per specifications.
Members view this detail in full resolution, download the CAD files (SVG, PDF), and can adapt it in the built-in CAD editor — export DXF, DWG, or PDF.
Start membership