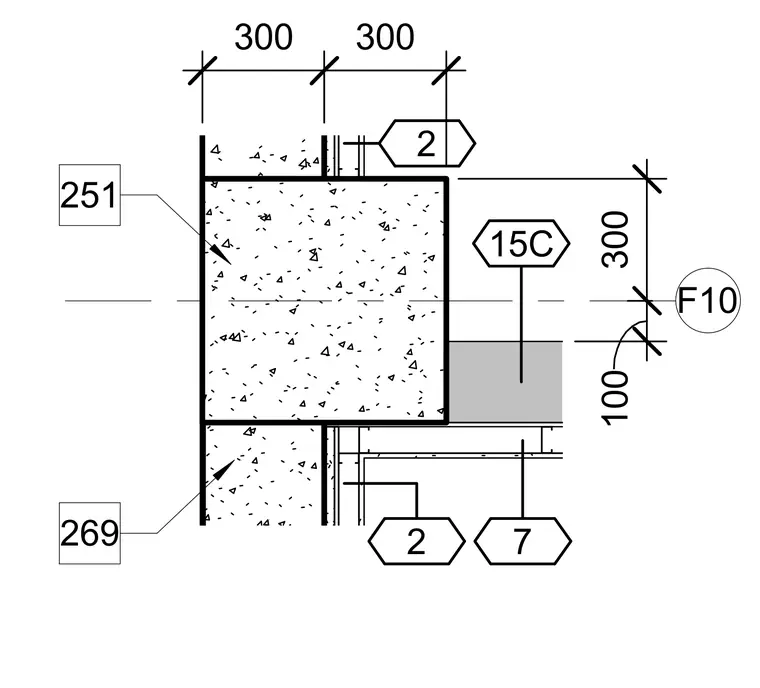
A concrete wall intersects with dimensional layouts at the floor junction. Numbered reference tags and dimension strings indicate spacings of three hundred millimeters. A shaded component labeled with tag 15C connects near the structural junction. Additional reference tags 2, 7, 251, 269, and F10 indicate related assembly components and grid lines.
Members view this detail in full resolution, download the CAD files (SVG, PDF), and can adapt it in the built-in CAD editor — export DXF, DWG, or PDF.
Start membership