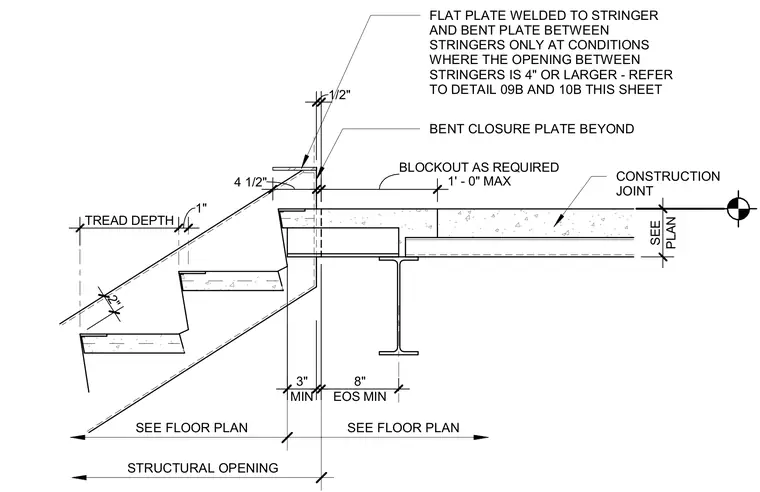
A structural steel stair stringer terminates at a concrete floor slab supported by a wide-flange steel beam and metal deck. A bent closure plate spans between stringers beyond, accompanied by a four-and-a-half-inch flat plate welded to the stringer where openings between stringers measure four inches or larger. A construction joint divides the concrete topping slab, featuring a blockout as required with a maximum one-foot dimension. The stair treads provide a two-inch depth with a one-inch nosing projection, maintaining a three-inch minimum clearance from the edge of slab.
BENT CLOSURE PLATE BEYOND SEE FLOOR PLAN SEE FLOOR PLAN STRUCTURAL OPENING 4 1/2" FLAT PLATE WELDED TO STRINGER AND BENT PLATE BETWEEN STRINGERS ONLY AT CONDITIONS WHERE THE OPENING BETWEEN STRINGERS IS 4" OR LARGER - REFER TO DETAIL 09B AND 10B THIS SHEET MIN 3" PLAN SEE EOS MIN 8" 1' - 0" MAX BLOCKOUT AS REQUIRED 1/2" CONSTRUCTION JOINT 2" TREAD DEPTH 1"
Members view this detail in full resolution, download the CAD files (SVG, PDF), and can adapt it in the built-in CAD editor — export DXF, DWG, or PDF.
Start membership