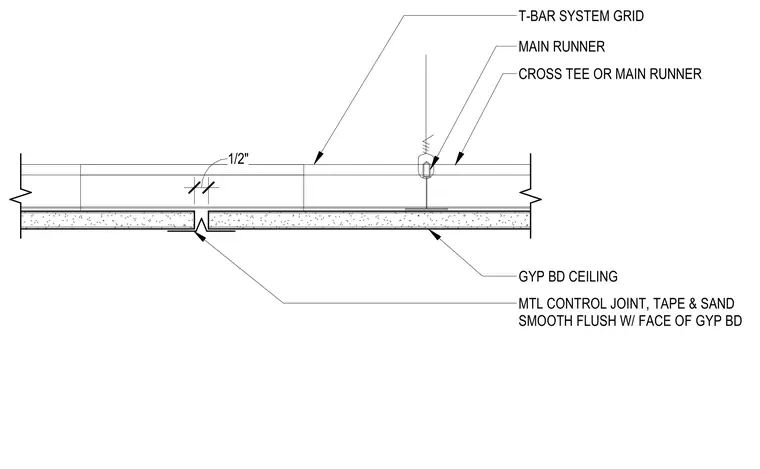
This assembly consists of a gypsum board ceiling supported by a T-bar system grid, utilizing main runners and cross tees. A metal control joint is installed within the gypsum board plane to accommodate movement, featuring a one-half inch gap. The control joint is finished by taping and sanding it smooth to be flush with the face of the gypsum board.
Members view this detail in full resolution, download the CAD files (SVG, PDF), and can adapt it in the built-in CAD editor — export DXF, DWG, or PDF.
Start membership