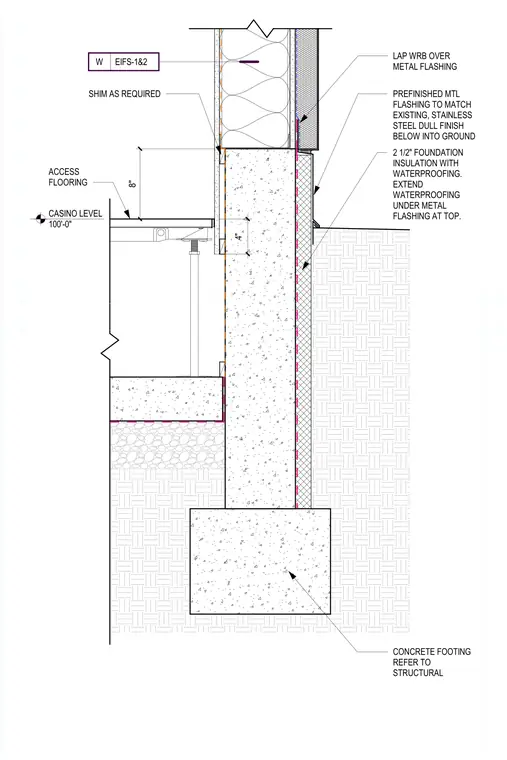
The exterior EIFS wall assembly terminates at the concrete foundation wall with prefinished metal flashing matching existing conditions. Stainless steel flashing with a dull finish is specified for the portion below grade. Two and one-half inches of foundation insulation with waterproofing protects the foundation wall and extends beneath the metal flashing at the top. An access flooring system is positioned at the casino level, with shims provided as required between the floor assembly and the concrete wall. The concrete footing is sized per structural drawings.
Members view this detail in full resolution, download the CAD files (SVG, PDF), and can adapt it in the built-in CAD editor — export DXF, DWG, or PDF.
Start membership