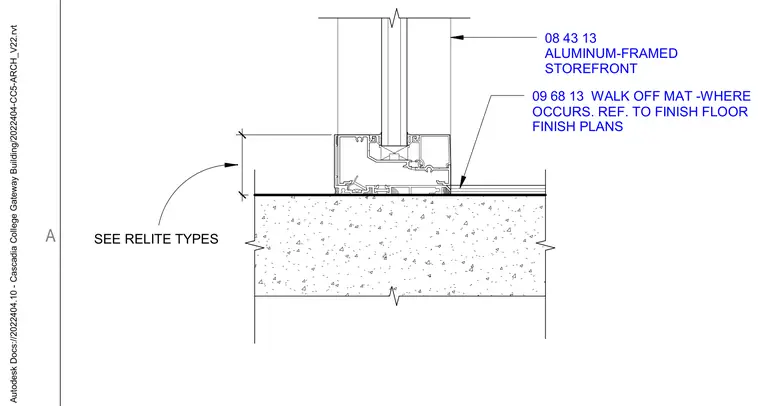
An aluminum-framed storefront base sits directly on a concrete floor slab, anchored at the threshold. A walk-off mat is installed adjacent to the storefront base where required by finish floor plans, referenced to relite types.
08 43 13 ALUMINUM-FRAMED STOREFRONT 09 68 13 WALK OFF MAT -WHERE OCCURS. REF. TO FINISH FLOOR FINISH PLANS . SEE RELITE TYPES A Autodesk Docs://2022404.10 - Cascadia College Gateway Building/2022404-CC5-ARCH_V22.rvt
Members view this detail in full resolution, download the CAD files (SVG, PDF), and can adapt it in the built-in CAD editor — export DXF, DWG, or PDF.
Start membership