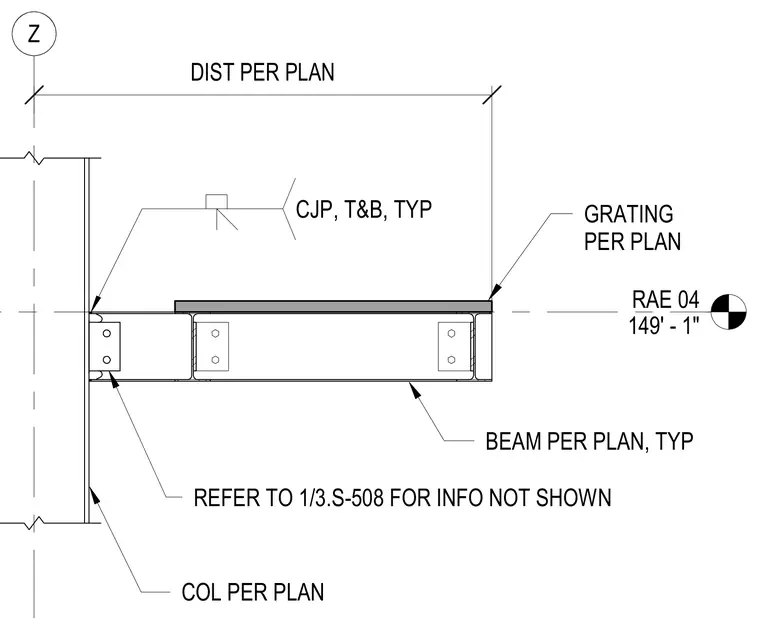
A cantilevered steel beam connects to a structural steel column using complete joint penetration welds at the top and bottom flanges, with additional connection framing sized per plan. Metal grating is supported on top of the cantilevered beam and sized per plan. Additional framing information is referenced on structural sheet 1/3.S-508.
RAE 04 149' - 1" Z CJP, T&B, TYP COL PER PLAN BEAM PER PLAN, TYP GRATING PER PLAN DIST PER PLAN REFER TO 1/3.S-508 FOR INFO NOT SHOWN
Members view this detail in full resolution, download the CAD files (SVG, PDF), and can adapt it in the built-in CAD editor — export DXF, DWG, or PDF.
Start membership