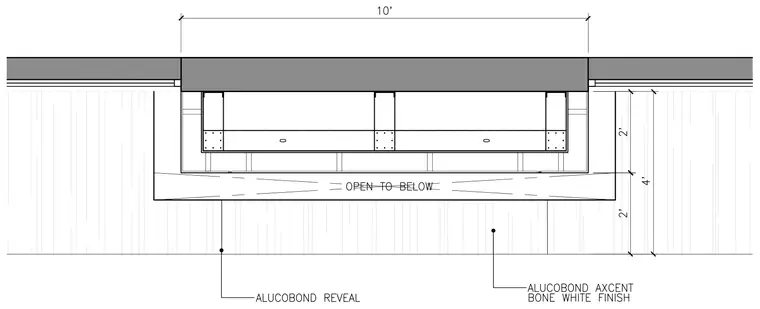
This architectural plan detail shows an Alucobond panel assembly with a bone white finish and a dedicated reveal. The cutout includes an open-to-below condition measuring ten feet across horizontally by four feet vertically, framed by metal framing and structural elements. Dimensions indicate a two-foot offset at the sides and a four-foot central opening span.
Members view this detail in full resolution, download the CAD files (SVG, PDF), and can adapt it in the built-in CAD editor — export DXF, DWG, or PDF.
Start membership