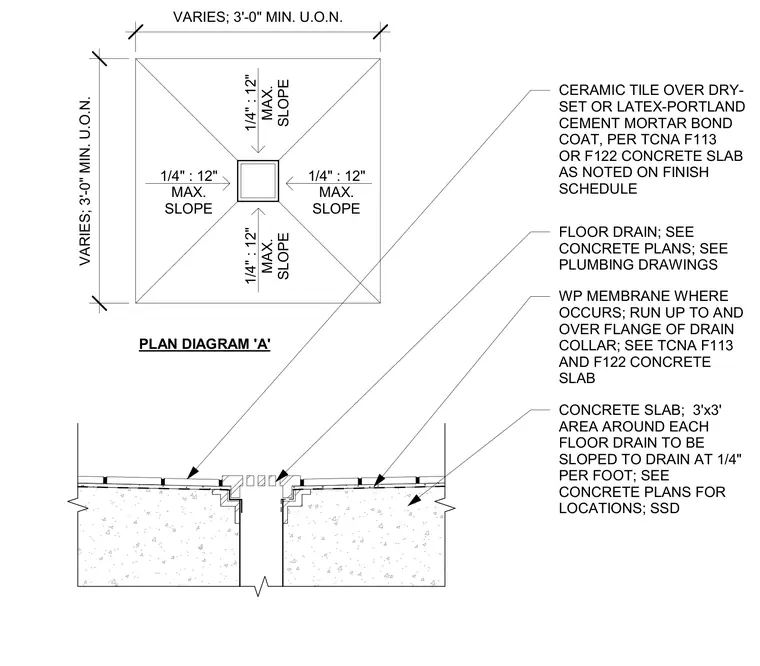
Ceramic tile is installed over a dry-set or latex-portland cement mortar bond coat per Tile Council of North America F113 or F122 standards atop a concrete slab. A three-foot by three-foot area around each floor drain is sloped to the drain at one-quarter inch per foot with a maximum slope of one-quarter inch per twelve inches. A waterproofing membrane is applied where required and extended up and over the flange of the floor drain collar following Tile Council of North America guidelines. The concrete slab and floor drain locations are coordinated per concrete and plumbing drawings.
CERAMIC TILE OVER DRY- SET OR LATEX-PORTLAND CEMENT MORTAR BOND COAT, PER TCNA F113 OR F122 CONCRETE SLAB AS NOTED ON FINISH SCHEDULE CONCRETE SLAB; 3'x3' AREA AROUND EACH FLOOR DRAIN TO BE SLOPED TO DRAIN AT 1/4" PER FOOT; SEE CONCRETE PLANS FOR LOCATIONS; SSD FLOOR DRAIN; SEE CONCRETE PLANS; SEE PLUMBING DRAWINGS WP MEMBRANE WHERE OCCURS; RUN UP TO AND OVER FLANGE OF DRAIN COLLAR; SEE TCNA F113 AND F122 CONCRETE SLAB VARIES; 3'-0" MIN. U.O.N. VARIES; 3'-0" MIN. U.O.N. 1/4" : 12" MAX. SLOPE 1/4" : 12" MAX. SLOPE 1/4" : 12" MAX. SLOPE 1/4" : 12" MAX. SLOPE PLAN DIAGRAM 'A'
Members view this detail in full resolution, download the CAD files (SVG, PDF), and can adapt it in the built-in CAD editor — export DXF, DWG, or PDF.
Start membership