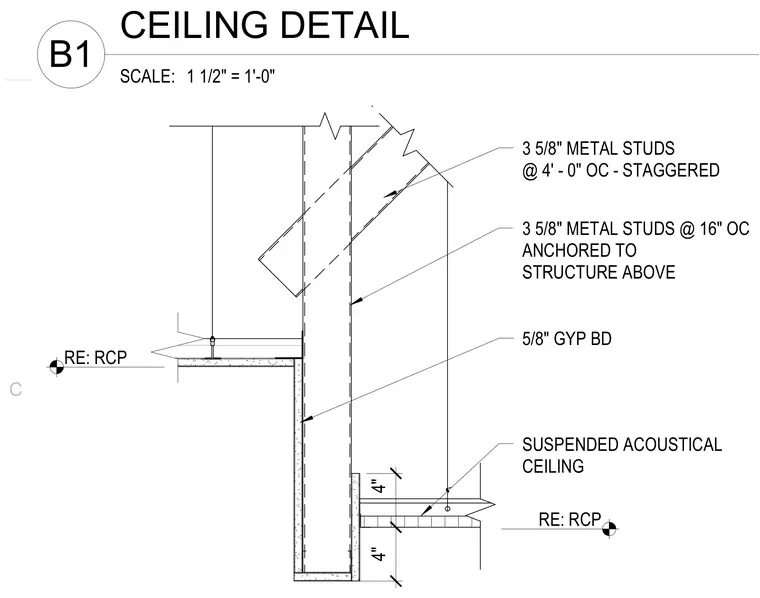
A suspended acoustical ceiling system interfaces with a cold-formed steel stud partition wall faced with five-eighths inch gypsum board. The partition incorporates three-and-five-eighths-inch metal studs spaced at sixteen inches on center and anchored to the structure above, combined with three-and-five-eighths-inch staggered metal studs spaced at four feet on center. Vertical dimensions indicate four-inch clearances for the ceiling and bulkhead framing. Ceiling heights and layout configurations reference the reflected ceiling plan.
SUSPENDED ACOUSTICAL CEILING 3 5/8" METAL STUDS @ 16" OC ANCHORED TO STRUCTURE ABOVE 3 5/8" METAL STUDS @ 4' - 0" OC - STAGGERED 5/8" GYP BD RE: RCP RE: RCP 4" 4" C SCALE: 1 1/2" = 1'-0" B1 CEILING DETAIL
Members view this detail in full resolution, download the CAD files (SVG, PDF), and can adapt it in the built-in CAD editor — export DXF, DWG, or PDF.
Start membership