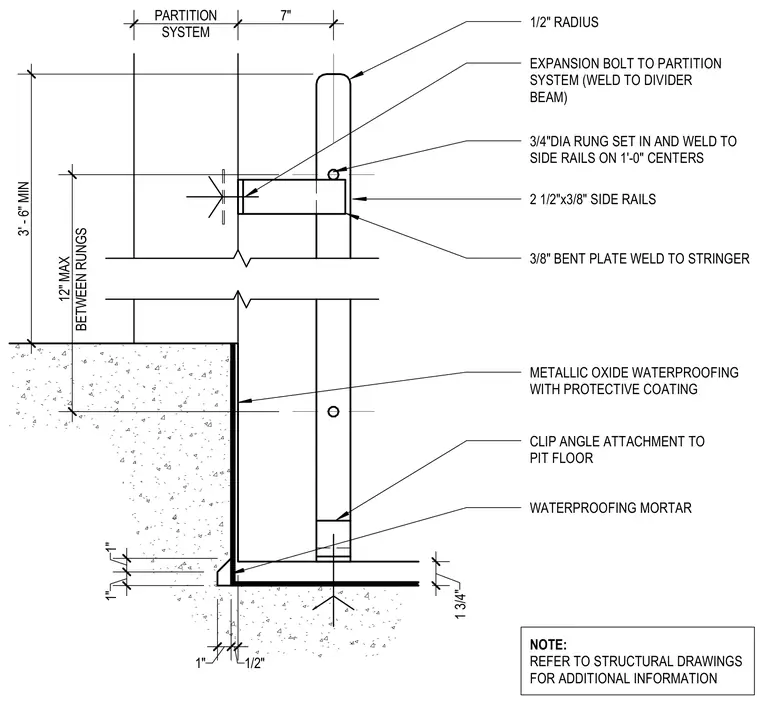
The steel ladder is constructed with two-and-one-half-inch by three-eighths-inch side rails featuring a one-half-inch radius top bend, tied together with three-quarter-inch diameter rungs set in and welded to the side rails on one-foot centers with a maximum of twelve inches between rungs. A three-eighths-inch bent plate welds to the stringer, while expansion bolts secure the assembly to the partition system and weld to the divider beam. The base of the ladder connects to the concrete pit floor using a clip angle attachment set over waterproofing mortar. Metallic oxide waterproofing with a protective coating is applied to the adjacent concrete pit wall.
1/2" RADIUS 2 1/2"x3/8" SIDE RAILS 3/8" BENT PLATE WELD TO STRINGER 3/4"DIA RUNG SET IN AND WELD TO SIDE RAILS ON 1'-0" CENTERS CLIP ANGLE ATTACHMENT TO PIT FLOOR WATERPROOFING MORTAR NOTE: REFER TO STRUCTURAL DRAWINGS FOR ADDITIONAL INFORMATION METALLIC OXIDE WATERPROOFING WITH PROTECTIVE COATING EXPANSION BOLT TO PARTITION SYSTEM (WELD TO DIVIDER BEAM) 1 3/4" 1" 1" 1" 1/2" SYSTEM PARTITION 7" BETWEEN RUNGS 12" MAX 3' - 6" MIN
Members view this detail in full resolution, download the CAD files (SVG, PDF), and can adapt it in the built-in CAD editor — export DXF, DWG, or PDF.
Start membership