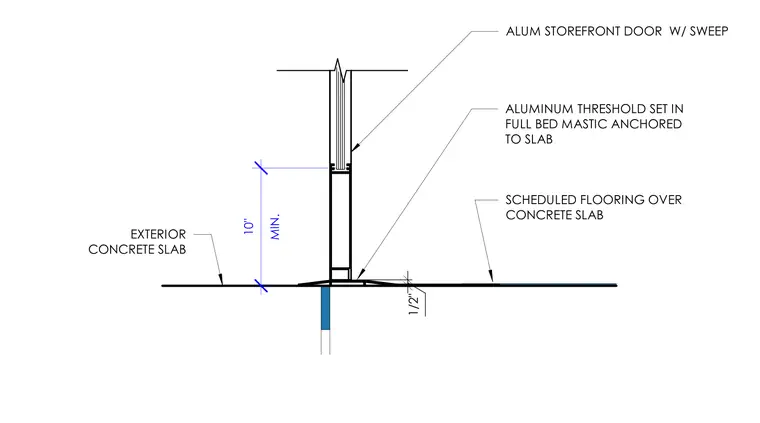
The aluminum storefront door features a bottom sweep and sits atop an aluminum threshold. This threshold is set in a full bed of mastic and anchored directly to the concrete slab. The interior side transitions to the scheduled flooring over the concrete slab, while the exterior side meets the exterior concrete slab. A minimum clearance of ten inches is maintained between the slab and the door assembly, with a half-inch vertical transition at the threshold edge.
EXTERIOR CONCRETE SLAB SCHEDULED FLOORING OVER CONCRETE SLAB ALUMINUM THRESHOLD SET IN FULL BED MASTIC ANCHORED TO SLAB ALUM STOREFRONT DOOR W/ SWEEP MIN. 10"
Members view this detail in full resolution, download the CAD files (SVG, PDF), and can adapt it in the built-in CAD editor — export DXF, DWG, or PDF.
Start membership