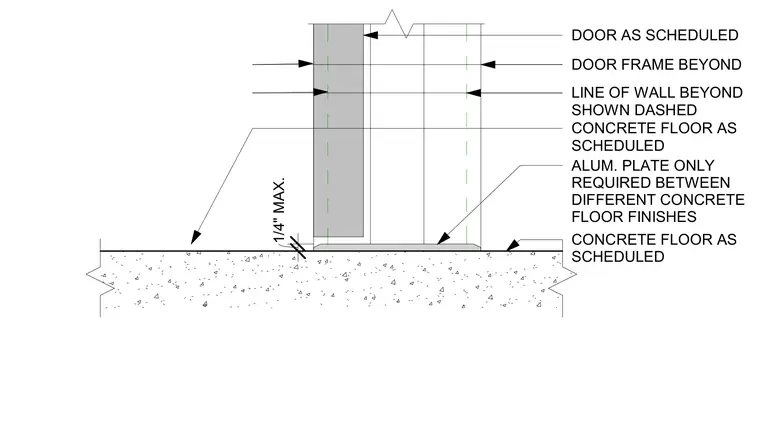
An aluminum transition plate is installed on the concrete floor between different concrete floor finishes, positioned beneath the door frame line. The concrete floor slab extends below with scheduled floor finishes on either side. A door frame aligns with the wall above, maintaining a maximum one-quarter-inch clearance. Lines of the wall beyond are indicated with dashed lines.
ALUM. PLATE ONLY REQUIRED BETWEEN DIFFERENT CONCRETE FLOOR FINISHES CONCRETE FLOOR AS SCHEDULED CONCRETE FLOOR AS SCHEDULED DOOR AS SCHEDULED 1/4" MAX. DOOR FRAME BEYOND LINE OF WALL BEYOND SHOWN DASHED
Members view this detail in full resolution, download the CAD files (SVG, PDF), and can adapt it in the built-in CAD editor — export DXF, DWG, or PDF.
Start membership