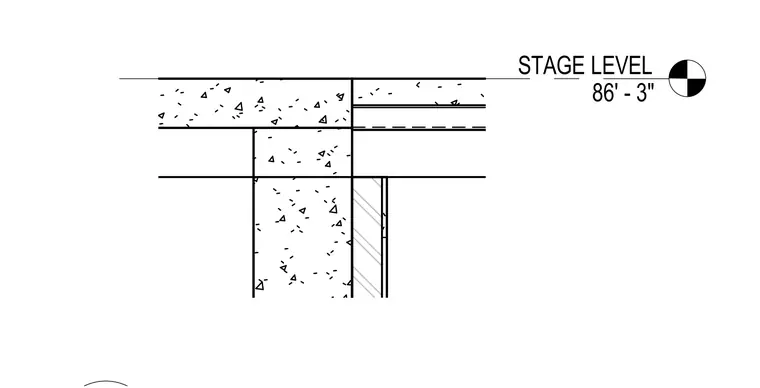
This detail establishes the stage level elevation at 86 feet 3 inches for the concrete floor construction. The assembly incorporates a reinforced concrete slab supported by structural framing and vertical wall elements. Finished floor markings designate the exact datum for construction layout.
Members view this detail in full resolution, download the CAD files (SVG, PDF), and can adapt it in the built-in CAD editor — export DXF, DWG, or PDF.
Start membership