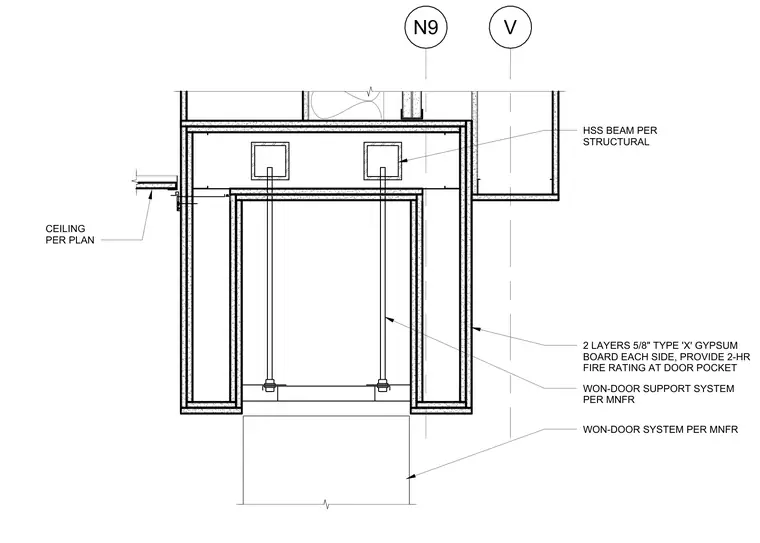
The assembly features hollow structural section steel beams sized per structural drawings supporting a manufacturer-specified support system for a folding fire door. The pocket framing is wrapped with two layers of five-eighths-inch Type X gypsum board on each side to achieve a two-hour fire rating at the door pocket. A ceiling system intersects the enclosure as indicated on the architectural plans.
V N9 HSS BEAM PER STRUCTURAL WON-DOOR SYSTEM PER MNFR WON-DOOR SUPPORT SYSTEM PER MNFR 2 LAYERS 5/8" TYPE 'X' GYPSUM BOARD EACH SIDE, PROVIDE 2-HR FIRE RATING AT DOOR POCKET CEILING PER PLAN
Members view this detail in full resolution, download the CAD files (SVG, PDF), and can adapt it in the built-in CAD editor — export DXF, DWG, or PDF.
Start membership