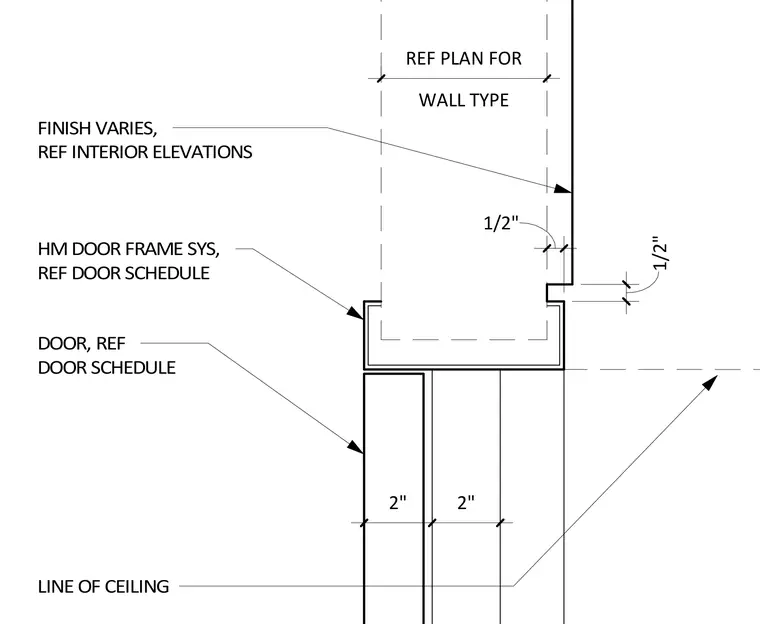
Operable partition system door head interface. A hollow metal door frame system accommodates the door panel below, referenced to the door schedule. Wall finishes vary and are referenced to interior elevations, while wall types are referenced per the architectural floor plan. The assembly establishes a half-inch reveal alongside the ceiling line.
2" 2" 1/2" 1/2" DOOR, REF DOOR SCHEDULE HM DOOR FRAME SYS, REF DOOR SCHEDULE FINISH VARIES, REF INTERIOR ELEVATIONS LINE OF CEILING WALL TYPE REF PLAN FOR
Members view this detail in full resolution, download the CAD files (SVG, PDF), and can adapt it in the built-in CAD editor — export DXF, DWG, or PDF.
Start membership