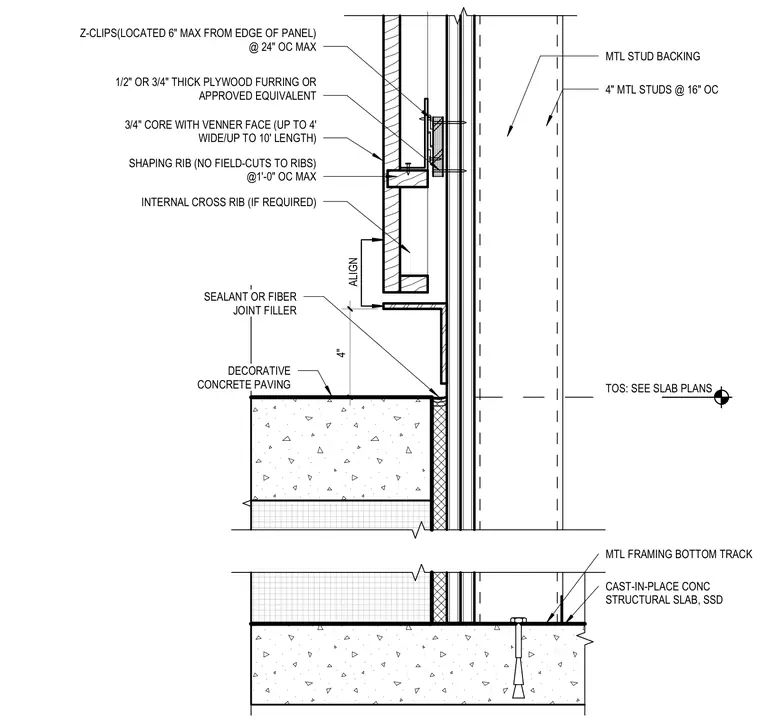
The assembly transitions from a cast-in-place concrete structural slab up to an exterior wall featuring four-inch metal studs spaced at sixteen inches on center with metal framing bottom track and backing. The exterior cladding consists of a three-quarter-inch core with veneer face panels up to four feet wide and ten feet long, incorporating internal cross ribs and shaping ribs spaced at a maximum of one foot on center. These panels are mounted using half-inch or three-quarter-inch thick plywood furring and four-inch Z-clips spaced at twenty-four inches on center, positioned within six inches of panel edges. At the base, the wall meets decorative concrete paving separated by a sealant or fiber joint filler.
TOS: SEE SLAB PLANS 4" MTL STUDS @ 16" OC MTL STUD BACKING MTL FRAMING BOTTOM TRACK CAST-IN-PLACE CONC STRUCTURAL SLAB, SSD DECORATIVE CONCRETE PAVING SEALANT OR FIBER JOINT FILLER ALIGN 4" Z-CLIPS(LOCATED 6" MAX FROM EDGE OF PANEL) @ 24" OC MAX 1/2" OR 3/4" THICK PLYWOOD FURRING OR APPROVED EQUIVALENT 3/4" CORE WITH VENNER FACE (UP TO 4' WIDE/UP TO 10' LENGTH) SHAPING RIB (NO FIELD-CUTS TO RIBS) @1'-0" OC MAX INTERNAL CROSS RIB (IF REQUIRED)
Members view this detail in full resolution, download the CAD files (SVG, PDF), and can adapt it in the built-in CAD editor — export DXF, DWG, or PDF.
Start membership