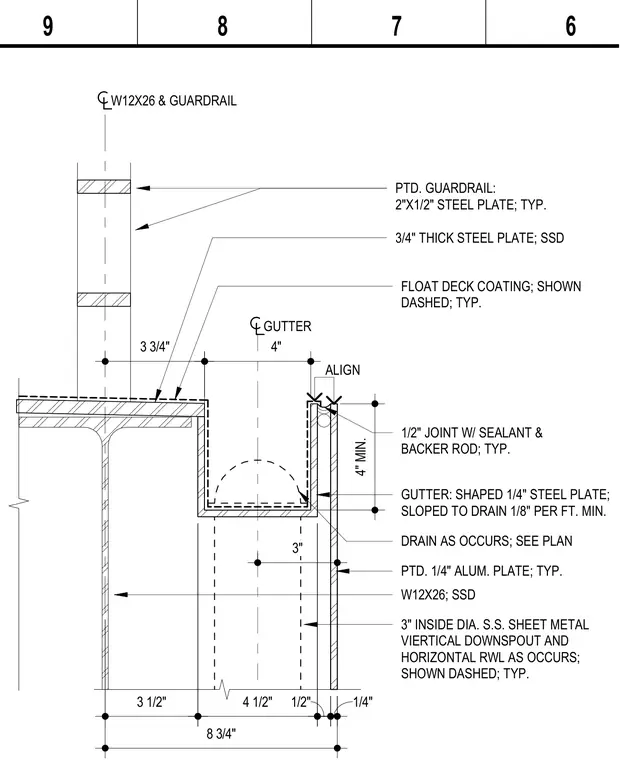
A structural steel floor assembly featuring a W12X26 beam supporting a steel deck with a float deck coating and a shaped one-quarter-inch steel plate gutter. The four-inch-wide gutter is sloped to drain at one-eighth inch per foot minimum and connects to a three-inch inside diameter stainless steel vertical downspout and horizontal rainwater leader as required. A painted guardrail composed of two-inch by one-half-inch steel plates extends upward from the framing, secured with a three-quarter-inch thick steel base plate. A painted one-quarter-inch aluminum plate finishes the exterior edge, featuring a one-half-inch joint sealed with sealant and a backer rod.
W12X26; SSD GUTTER: SHAPED 1/4" STEEL PLATE; SLOPED TO DRAIN 1/8" PER FT. MIN. DRAIN AS OCCURS; SEE PLAN 3/4" THICK STEEL PLATE; SSD 4" GUTTER FLOAT DECK COATING; SHOWN DASHED; TYP. PTD. GUARDRAIL: 2"X1/2" STEEL PLATE; TYP. 1/2" JOINT W/ SEALANT & BACKER ROD; TYP. W12X26 & GUARDRAIL 8 3/4" 3 1/2" 4 1/2" 1/2" 1/4" 4" MIN. 3" ALIGN 3" INSIDE DIA. S.S. SHEET METAL VIERTICAL DOWNSPOUT AND HORIZONTAL RWL AS OCCURS; SHOWN DASHED; TYP. 3 3/4" PTD. 1/4" ALUM. PLATE; TYP. 6 7 8 9
Members view this detail in full resolution, download the CAD files (SVG, PDF), and can adapt it in the built-in CAD editor — export DXF, DWG, or PDF.
Start membership