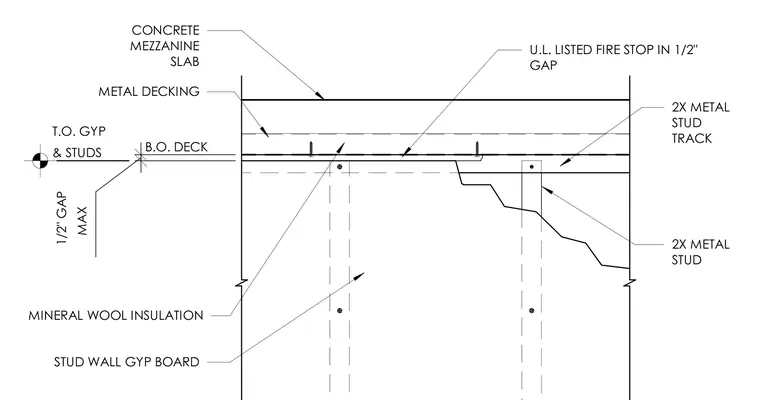
A cold-formed steel stud wall terminates below a concrete mezzanine slab cast over metal decking, leaving a half-inch maximum gap between the top of the gypsum and studs and the bottom of the deck. A U.L. listed fire stop is installed within the joint gap. The metal stud wall is framed with vertical metal studs and finished with gypsum board, incorporating mineral wool insulation within the stud cavity up to the top track.
1/2" GAP MAX CONCRETE MEZZANINE SLAB METAL DECKING 2X METAL STUD TRACK STUD WALL GYP BOARD 2X METAL STUD MINERAL WOOL INSULATION & STUDS B.O. DECK T.O. GYP U.L. LISTED FIRE STOP IN 1/2" GAP
Members view this detail in full resolution, download the CAD files (SVG, PDF), and can adapt it in the built-in CAD editor — export DXF, DWG, or PDF.
Start membership