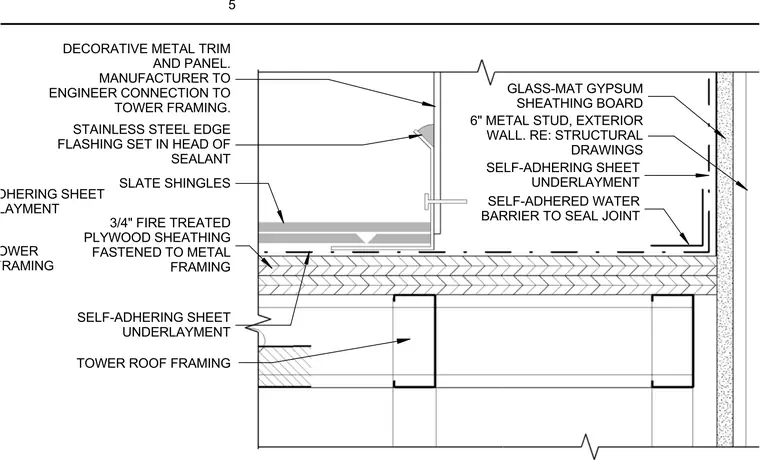
The roof assembly is supported by tower roof framing overlaid with three-quarters-inch fire-treated plywood sheathing and self-adhering sheet underlayment beneath slate shingles. The vertical exterior wall consists of a six-inch metal stud with glass-mat gypsum sheathing board and a self-adhered water barrier sealing the joint. Stainless steel edge flashing is set in a head of sealant at the transition, adjoining decorative metal trim and panels whose connections are engineered by the manufacturer. Self-adhering sheet underlayment provides continuous waterproofing across the deck and up the wall termination.
3 5/8" TOWER ROOF FRAMING SELF-ADHERING SHEET UNDERLAYMENT SLATE SHINGLES 3/4" FIRE TREATED PLYWOOD SHEATHING FASTENED TO METAL FRAMING SELF-ADHERING SHEET UNDERLAYMENT TOWER ROOF FRAMING GLASS-MAT GYPSUM SHEATHING BOARD 6" METAL STUD, EXTERIOR WALL. RE: STRUCTURAL DRAWINGS SELF-ADHERING SHEET UNDERLAYMENT SELF-ADHERED WATER BARRIER TO SEAL JOINT STAINLESS STEEL EDGE FLASHING SET IN HEAD OF SEALANT DECORATIVE METAL TRIM AND PANEL. MANUFACTURER TO ENGINEER CONNECTION TO TOWER FRAMING. 5
Members view this detail in full resolution, download the CAD files (SVG, PDF), and can adapt it in the built-in CAD editor — export DXF, DWG, or PDF.
Start membership