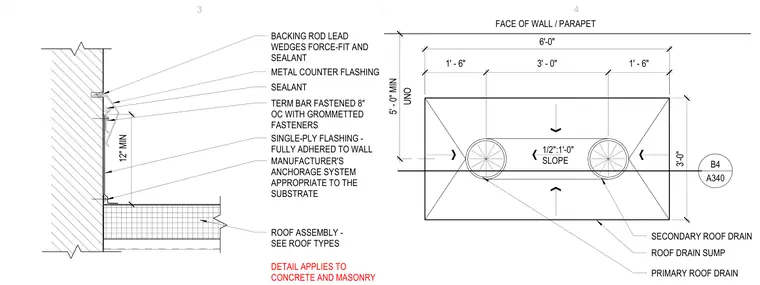
A single-ply roof membrane termination and a roof drain sump occur at a concrete or masonry parapet wall. The single-ply flashing is fully adhered to the wall substrate with a manufacturer's anchorage system and terminated at the top with a termination bar fastened at eight inches on center using grommetted fasteners. A metal counter flashing with a backing rod, lead wedges force-fit, and sealant protects the top termination edge. The associated roof drain plan shows a primary and secondary roof drain within a six-foot by three-foot sump, configured with a one-half-inch per foot slope.
12" MIN ROOF ASSEMBLY - SEE ROOF TYPES MANUFACTURER'S ANCHORAGE SYSTEM APPROPRIATE TO THE SUBSTRATE SINGLE-PLY FLASHING - FULLY ADHERED TO WALL TERM BAR FASTENED 8" OC WITH GROMMETTED FASTENERS SEALANT METAL COUNTER FLASHING BACKING ROD LEAD WEDGES FORCE-FIT AND SEALANT DETAIL APPLIES TO CONCRETE AND MASONRY 1' - 6" 3' - 0" 1' - 6" SECONDARY ROOF DRAIN PRIMARY ROOF DRAIN 1/2":1'-0" SLOPE FACE OF WALL / PARAPET UNO 5' - 0" MIN 3'-0" 6'-0" B4 A340 ROOF DRAIN SUMP 3 4
Members view this detail in full resolution, download the CAD files (SVG, PDF), and can adapt it in the built-in CAD editor — export DXF, DWG, or PDF.
Start membership